The Modern Elevator's Catalytic Impact on Urban Segregation, Capitalism, and Sociological Transformation
Introduction
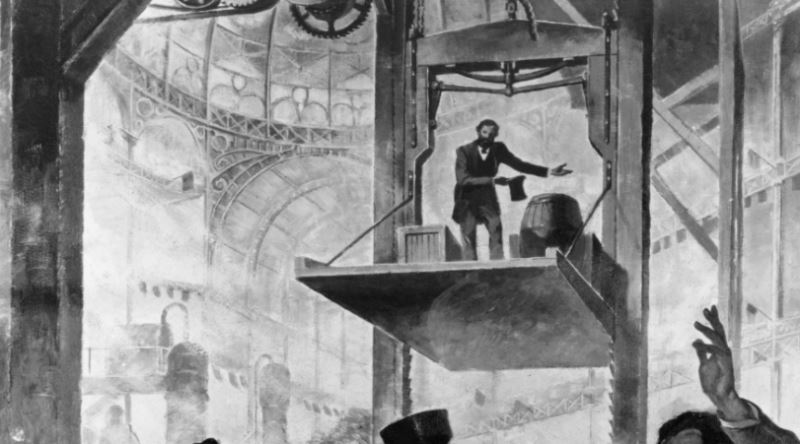
Elisha Graves Otis climbed onto an open platform in front of a crowd at the New York Crystal Palace exhibition in May 1854 and cut the rope that pulled him up. The fact that the platform did not fall to the ground afterwards was not a mechanical safety brake. As a result of the platform not falling, the phrase “Everything is fine” actually pointed to the abolition of the thousands of years of horizontal growth obligation of cities. The elevator system, which had been used only to carry loads for fear of rope breakage had reached the security to start carrying people with this mechanism. This technological step combined with the use of steel frames in civil engineering has enabled the perception of urban space and class to change from bottom to top. Before the elevator, it was difficult to climb stairs in building so the rich lived on the lower floors. And the stuffy, cold and hard-to-reach attics were given to the poor (Maloutas, 2024). However, the elevator’s ability to effortlessly transport people upwards has reversed this centuries-old housing hierarchy. Consequently, vertical ascension was re-signified as an elite privilege rather than a marginal displacement. The upper floors of buildings, once neglected due to accessibility issues, evolved into private, high-status residential zones that offered isolation from the sensory chaos of the street-level urban fabric. The concept of ownership has evolved from horizontal parcels on earth to vertically parceled sky properties. The elevator has ceased to be a simple transport cabin and has turned into a tool that reproduces the political economy and social relations of the space. Urban poverty at street level and wealth between the clouds began to be built inside the same building. Urban inequality has evolved from being an inter-neighborhood issue to a vertical segregation (Maloutas, 2024). At the same time, that narrow elevator cabin has turned into a micro-individualist social space where strangers who do not know each other stand in compulsory physical proximity but avoid eye contact, displaying the indifferent (blasé) attitude of the modern city, and social distance is maintained by invisible borders (Graham, 2014). Therefore, this steel box has become a system that passes through not only the buildings but also all the sociological and economic layers of the city.
Methodology and Research Design
A qualitative research fed by the social constructivism paradigm was conducted to examine how individuals make sense of their own realities and how multiple realities are constructed in historical and cultural contexts. How does the elevator reproduce class boundaries and inequality spatially? Research was carried out by asking the question. Case Study design was used to embody this theoretical and paradigmatic infrastructure in the field. In the selection of the cases to be used in the research, Purposeful Sampling, one of the sampling types of qualitative research was used. As a result, two strategic cases representing different dimensions of urban segregation were chosen: The case of Athens apartments to show how vertical differences in apartment quality create sharp class micro-segregation between the lower and upper floors, despite living under the same roof. London’s Canary Wharf skyscraper district to examine the disconnection of global financial elites from the public sphere, “vertical encapsulation” and how elevator lobbies are surrounded by private security and tearing the city apart. In addition, the elevator was not limited to its purely structural and macro-economic effects. In order to understand the current psychology of the individuals in the elevator cabin, their practices of ignoring each other (blasé) and being “together but alone” a lens focusing on the direct lived experiences of individuals was used by making use of document analysis. This multi-layered research design was used by crossing data from different literature and cases. Rather than offering a descriptive overview, this study utilizes a dense sociological framing to uncover the hidden structural dynamics of vertical space.
Theortitical Framework
Henri Lefebvre’s theory of the Production of Space provides the theoretical framework needed to structure this qualitative study. Lefebvre says that space is not a neutral background. On the contrary, it says that it is dialectically constantly produced by the power dynamics, social relations and daily practices within it (van Lanen and Meij, 2026). The elevator and vertical architecture can be shaped with a triple mechanism. The first Conceived Space, is the formal and conscious space productions on paper by city planners, engineers and capital owners. This includes the commodification of the sky by parceling it out, the architectural drawings of skyscrapers, and the luxurious design of the upper floors. Second; Perceived Space; they are daily routines and spatial arrangements that shape the physical environment. The order that people create every day while waiting for the elevator, the ability to go to certain floors only with certain cards, or the way people living on lower floors use the elevator are all part of these daily practices (van Lanen & Meij, 2026). The third is Lived Space; it is the way users experience space bodily. The alienation (blasé) felt in a narrow elevator cabin, the exclusion of living on the lowest floor, the feeling of power felt by a manager who goes to his office on the top floor with a private elevator are experienced in this dimension. In order to examine the extent of urban segregation, we can observe two cases and witness how these spaces are produced. The Canary Wharf Case, Capitalism and Vertical Encapsulation, is an example of “conceived space” that shows how financial capitalism fragments public space. This area is equipped with special security points and controlled access. It has isolated itself from the impoverished areas around it (Garikaparthi et al., 2024). Elevators in the plazas here; It carries power holders and elites to their offices, filtering them out of the ordinary pedestrian crowd. Although the space seems to be public horizontally, the vertical mobility offered by elevators creates a living space where the elites isolated themselves. Athens Case Vertical Micro-Segregation in Housing presents us with housing-based vertical inequality, the economic dimension is not observed.Apartments built with the land-for-flat system which became widespread after the 1950s, appear socially mixed from the outside. However, there is a micro-segregation created by the elevator between floors in the building (Maloutas, 2024). The upper floors are bought by the rich because of their views, plenty of light, large balconies and freedom from noise, while the lower floors are left to the poor or immigrants with their dark, noisy and stuffy structures. The Athens case; proves that the elevator functions as a boundary line that builds different socio-economic worlds in the same building, under the same roof.
Thematic Analysis
Before and After the Elevator: Modernization & Urban Sociology In the Paris apartment model, the flamboyant first and second floors with high ceilings and the best facilities of the period were reserved for the bourgeoisie (Maloutas, 2024). As the floors rose, the windows became smaller, the ceilings became flattened and the social status of the inhabitants decreased. At the top of the building, just below the roof, in the cold, stuffy and inaccessible rooms of less than ten square meters, the servants or the poorest people of the city who did the housework of the rich families on the lower floors stayed. Avoiding climbing stairs had established the urban hierarchy vertically rather than horizontally. With the integration of the mechanical elevator into buildings, this thousand-year-old value system of real estate has turned upside down. When the elevator started to carry people up effortlessly, the distance from the street noise and dirt of the upper floors, the view and the light were discovered. The attics, where the poor have been driven for centuries, have turned into prestigious areas away from the chaos of the city. The commercial equivalent of this status revolution emerged in New York in the 1920s. The concept of “penthouse” was created with the terraced last floor apartments designed by entrepreneur Emery Roth. The attic, which used to be a symbol of exclusion and deprivation, became the most expensive place in a city thanks to a single invention. The change was not just a matter of architectural trends or comfort. It was a socio-economic rupture that redefined the nature of property and urban rent. Traditionally limited to horizontal parcels of earth on earth, real estate has become vertically parcelable towards the sky thanks to the elevator. The transfer of wealth and prestige to the upper floors allowed the capitalist market to transform the sky into huge assets that could be sold, priced and open to speculation. The ground value broke away from the horizontal plane and settled on a vertical axis along the elevator shaft (Nethercote, 2018). Capitalism, Skyscrapers and “Vertical Spatial Fix” Excessive capital accumulation is constantly in search of new spatial fixes that will turn into investment and generate profit. This situation, which was solved by the horizontal spread of cities in the past has shifted to the vertical axis. Especially in recent years, excessive liquidity in the global economy finds its place directly in the urban built environment (Nethercote, 2018). In other words, skyscrapers and luxury housing projects have actually been structures built not to meet the housing needs of the increasing population, but for global capital to park and reproduce itself. This situation has changed the nature of urban space, obscuring the housing-based need of real estate and placing it at the center of being a financial asset. For the international rich and elite classes, luxury skyscraper apartments in global metropolises such as London and New York are no longer places to live. They have turned their money into bank vaults in the sky where they can safely store their money (Nethercote, 2018). This take-and-leave practice of capital creates spaces in the shadow of the city, called mortal architecture, whose lights do not turn on at night, and which are completely disconnected from social life and the street. While the lower and middle classes of the city are struggling with the horizontal housing crisis, the empty towers rising towards the sky are erected as the most concrete statues of vertical segregation. The most striking sociological and political contradiction of this vertical mobility created by the elevator is hidden underground. The technology that takes buildings to the sky and the technology that carves the world underground have progressed simultaneously (Graham, 2014). For example, ultra-light carbon-fiber ropes developed to carry elevators even higher also make it possible to build huge elevators that descend to 3.5-kilometer-deep gold and ore mines, such as Mponeng in South Africa. The existence of ostentatious financial towers in the metropolises of the Global North is intrinsically tied to the deadly and cheap mineral labor deep within the Global South. In other words, huge skyscrapers rising in the centers of global cities can be read as inverted minescapes. Elevator; On the one hand, it carries the wealth and power of the elites to the safe capsules of the sky, and on the other hand, it connects the lower and upper worlds of capitalism with steel ropes by deepening the exploitation in the infernal conditions of the underground. Another example of poverty is state-supported mass housing where low-income groups are concentrated. Growing up in a run-down high-rise in Toronto, Jamal’s description of how horrified he was when the elevator suddenly dropped from the 13th floor to minus 2 shows the trauma caused by the collapse of infrastructure in these buildings (Graham 2014). Likewise, it is a true story that in Clichy-sous-Bois, a suburb of Paris, immigrant and poor families living on the upper floors could not go down to earth for weeks due to the breakdown of the elevators. In this context, an immigrant resident named Margareth notes that she had to alter her daily grocery habits tells us that she gave up buying her heavy juices just to avoid climbing all the stairs. The local mayor is said to have created “live elevators” to help people. A similar disaster occurred in New York during Hurricane Sandy in 2012; 400,000 public housing residents whose elevators stopped due to the power outage; disabled and elderly individuals were left to die on the top of skyscrapers, without water and food. The fact that individuals are left on their own to such an extent has revealed the practices of loneliness in space. Individuals instinctively adjust their posture and eye contact to maintain their own personal space and minimize the risk of unwanted privacy as the physical density within the cabin increases. At this point, the “blasé” attitude defined by Georg Simmel for the modern metropolitan man emerges in its most intense form inside the elevator. The distinctive ritual of silence of this enclosed space is rooted in a subtle practice of “mutual ignorance” exhibited by occupants. Strangers riding an elevator instinctively retreat to the farthest corners from each other, as if they were dots on a dice, building an invisible distance. It is no coincidence that everyone turns their faces to the door or pretends not to notice those around them by looking at their phone screens. The in-cabin spatial experience becomes a micro-individualist scene where passengers come together temporarily but firmly refuse to communicate. When all these dynamics are combined, it is seen that the elevator is a unique separation machine at both macro and micro levels. At the macro level, the elevator establishes a new hierarchy by separating the power holders in the city from the crowd of the ground floor (Nethercote 2018). At the micro level it completely resets social communication, even in seconds when it brings people physically centimeters closer together. The elevator is a synthesis of modern alienation, squeezing people into the same narrow box while simultaneously separating them from each other by an insurmountable social distance.
Conclusion
The elevator, which we take for granted as one of the most ordinary and invisible objects of daily life. But also most perfect and radical power apparatus on which the modern city, capitalism and social relations are built. Elisha Otis’ safety brake in 1854 is far more than a mechanical test against gravity. It is a historical break in which humanity’s thousands of years of horizontal settlement practice came to an end and inequality began to be reproduced on a vertical axis. This invention opened the doors of the sky to global capital, which was blocked on the horizontal plane and experienced crises. And offered it a perfect spatial fix. It has not been an ordinary architectural trend that the stuffy attics, which were left to the poorest and servants of the city because of physical torture in the past, suddenly turned into the “penthouses” of the elite thanks to the elevator. It is the complete reversal of the thousands of years old property value system in favor of capital. While the gaps in the sky turn into saleable and commodifiable sky properties this glittering vertical prosperity actually survives when the same technology exploits labor by descending into the dark mines miles underground. The biggest destruction caused by the elevator in urban sociology is that it changes the texture of public life. The horizontal, civil and open to chance encounters structure of the traditional street has been fragmented. It has been replaced by vertical secession, which is based on floor numbers, security barriers and VIP passes. However, the most striking paradox of this device, which divides the city into huge class capsules experienced when you enter the cabin. The elevator, which pushes classrooms miles away from each other condemns strangers who do not know each other to a compulsory physical proximity in an area of one square meter. Blasé, which is exhibited in that narrow steel box by avoiding eye contact, physically constructs the alienation of the modern city and the state of being “together but all alone”. The elevator is not a simple means of transportation that carries the city to the sky. It is the process itself that builds that city. This invention,;while reshaping physical distances, makes social distances impossible to overcome. It weakens social memory while concentrating power and capital upward. Because of this, it acts as an important socio-spatial factor in modern urban structures and affects the sociological, psychological, and political foundations of modern society. The fact that a modern city cannot exist without an elevator proves that it is the architect of not only buildings but also the modern conditions of humanity itself.
References:
Garikaparthi, M., Liu, S., Liu, S., Ma, A., & Meier, J. K. V. (2024). Deconstructing the high-rise: A critical examination of the socio-spatial implications of vertical urbanism in Canary Wharf, London. Graham, S. (2014). Super-tall and ultra-deep: The cultural politics of the elevator. Theory, Culture & Society. https://doi.org/10.1177/0263276414554044 Maloutas, T. (2024). The role of vertical segregation in urban social processes. Nature Cities. https://doi.org/10.1038/s44284-024-00037-5 Nethercote, M. (2018). Theorising vertical urbanisation. City, 22(5-6), 657-684. https://doi.org/10.1080/13604813.2018.1549832 Origin Trace Editorial Team. (2026, February 26). The invention of the elevator: How Otis unlocked the vertical city. Origin Trace. van Lanen, S., & Meij, E. (2026). Producing space through social work: Lefebvre’s social production of space and the history of social work in the Netherlands. European Journal of Social Work, 29(1), 188-200. https://doi.org/10.1080/13691457.2025.2494065
// Yorumlar
Yükleniyor...